
The Architecture of Kreeva Swaranaya: Engineering 22-Ft Ceilings & Low-Density Luxury
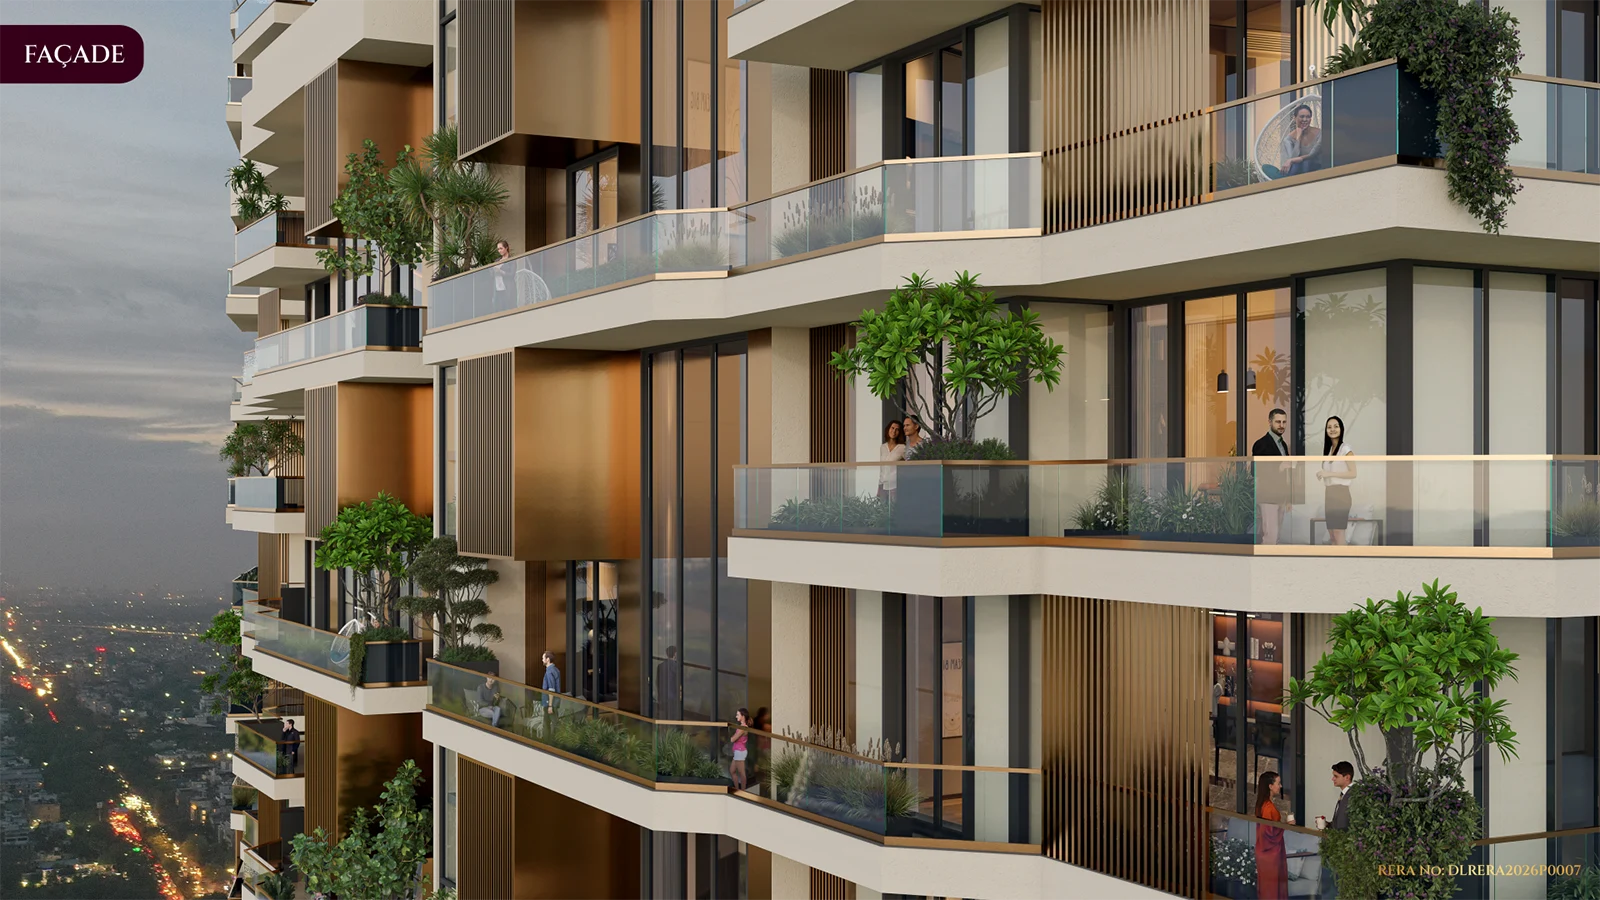
In prime South Delhi enclaves like New Friends Colony, Greater Kailash, and Panchsheel Park, luxury residential developments have historically been constrained by plotted layouts. Standard residential heights rarely exceed 10 to 11 feet, and standalone builder plots lack communal open space. Kreeva Swaranaya disrupts this pattern by introducing true vertical spatial volume to Delhi's luxury skyline.
Anchored along the Mathura Road arterial corridor, this 2.1-acre freehold enclave represents a multi-disciplinary masterplan engineered by world-class structural and aesthetic visionaries. This architectural audit unpacks how 22-foot double-height spatial engineering, parametric facade design, and an extreme low density of only 114 sky residences redefine high-ticket Delhi living.
The Masterminds Behind the Sky Villa Vision
Rather than relying on a single conventional practice, developer KREEVA (Kanodia Group) assembled an international consortium of specialists to engineer each layer of the development:
| Design Partner | Domain Expertise | Architectural Contribution at Swaranaya |
|---|---|---|
| Studio Symbiosis (Britta Knobel) | Concept & Spatial Experience | Fluid aerodynamic facade modeling, optimizing natural wind funnels and natural daylight ingress. |
| Team3 (Sanjay Bharadwaj) | Principal Architecture & Urban Design | Low-density spatial planning, vehicular segregation, and grand quadruple-height entrance atriums. |
| SAHVIA (Tommaso) | Landscape & Lighting Design | Bespoke illuminations, sensory arrival waterfalls, and native botanical podium foliage. |
| JW Consultants (Umesh Joshi) | Structural Review & Engineering | Seismic-compliant reinforced concrete frame engineered to support massive 22-foot clear internal spans. |
You can read in-depth credential profiles for each designer directly in the Global Design Partners Section on our homepage.
The Structural Feat: Engineering 22-Foot Double-Height Living Spaces
The standout feature inside Kreeva Swaranaya’s 3.5, 4.5 & 5.5 BHK Sky Villas is the signature 22-foot clear double-height living room. In high-rise engineering, constructing uninterrupted double-height spans without intrusive internal columns presents significant structural complexity:
- Post-Tensioned Concrete Slabs: Engineered by JW Consultants LLP, post-tensioned slab technology enables expansive column-free formal lounges, maximizing panoramic glazing towards the Lotus Temple skyline.
- Acoustic Floor-to-Ceiling Glazing: High-performance double-glazed structural glass assemblies dampen noise from the Mathura Road transit spine while filtering solar glare.
- Private Elevator Foyer Transitions: Each sky villa features high-speed private elevators opening into secluded private entrance foyers, eliminating shared residential corridors.
Site Master Plan: Total Separation of Resident & Utility Circulation
Occupying a prime 2.1-acre land bank, the architectural layout prioritizes privacy for ultra-high-net-worth families. As detailed in the official Site Master Plan, the enclave incorporates intelligent circulation segregation:
- VIP Port-Cochère Drop-Off: Residents and invited guests arrive via dedicated subterranean vehicular ramps leading to tranquil water cascades and a private concierge.
- Quadruple-Height Entry Atriums: Tower reception lobbies boast 40-foot soaring atriums with secure biometric access gates.
- Independent Service Arteries: Household staff, domestic utilities, and maintenance deliveries utilize segregated service elevators and exterior service lanes, ensuring resident privacy is never compromised.
The 1.5 Lakh Sq. Ft. Club Ecosystem: Resort Living Within the City
Unlike plotted South Delhi homes that require club memberships at Delhi Gymkhana or Siri Fort for basic sports facilities, Kreeva Swaranaya embeds a 1,50,000 sq. ft. multi-tier lifestyle clubhouse directly into the towers. Highlights include a cantilevered sky infinity edge pool, indoor temperature-controlled lap pools, executive cigar lounges, squash courts, and bespoke Ayurvedic wellness spas. Visual renders of these amenity zones are viewable in the Project Gallery.
Strategic Value: Why Architectural Volume Outperforms Superficial Luxury
In luxury real estate appraisal, finishes can be replaced, but architectural volume is permanent. Plotted builder floors in NFC or Greater Kailash cannot replicate 22-foot ceiling heights or 5-tier gated biometric security. Starting at ₹14.50 Crore*, Kreeva Swaranaya (Delhi RERA: DLRERA2026P0007) pairs irreplaceable physical volume with freehold land scarcity along Mathura Road. Review complete unit payment schedules on our Price List Page or analyze regional transit access via our Location Map.