Kreeva Swaranaya Logo
  • Overview
  • Price List
  • Floor Plans
  • Location
  • Gallery
  • ☎ 9911 001 444

Kreeva Swaranaya Gallery

A Visual Tour of South Delhi's Premier Ultra-Luxury Sky Villa Development

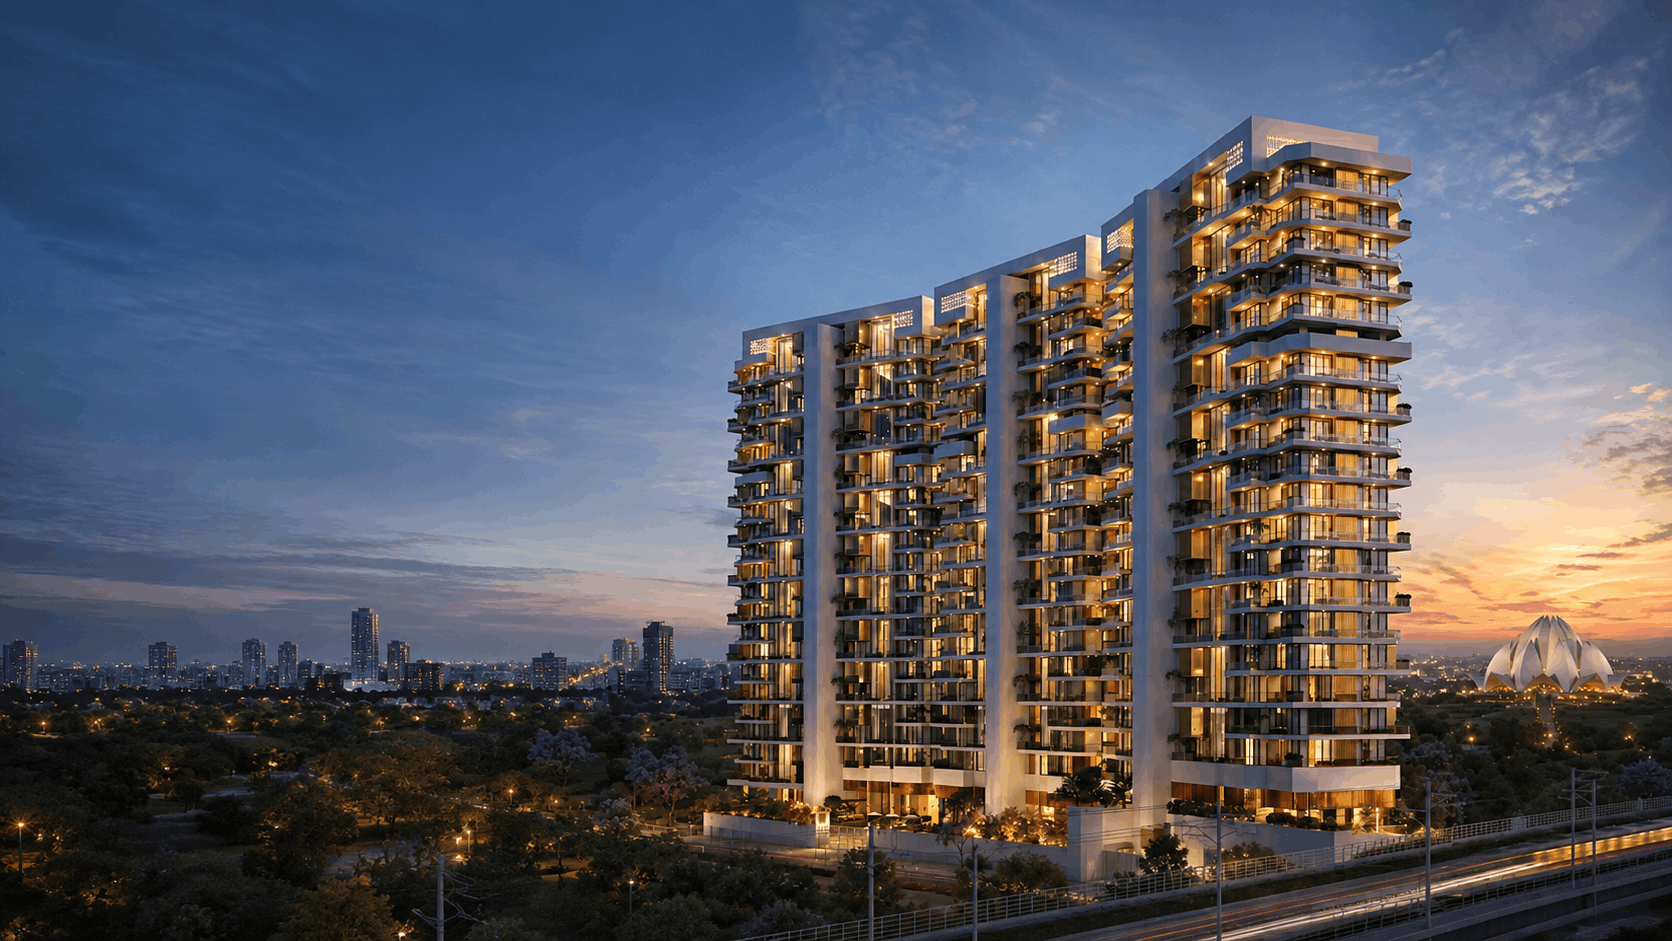
Kreeva Swaranaya iconic architectural towers at sunset
Architecture

Iconic High-Rise Towers

G+27 elevated modern facade designed with low-density planning and 5-tier security.

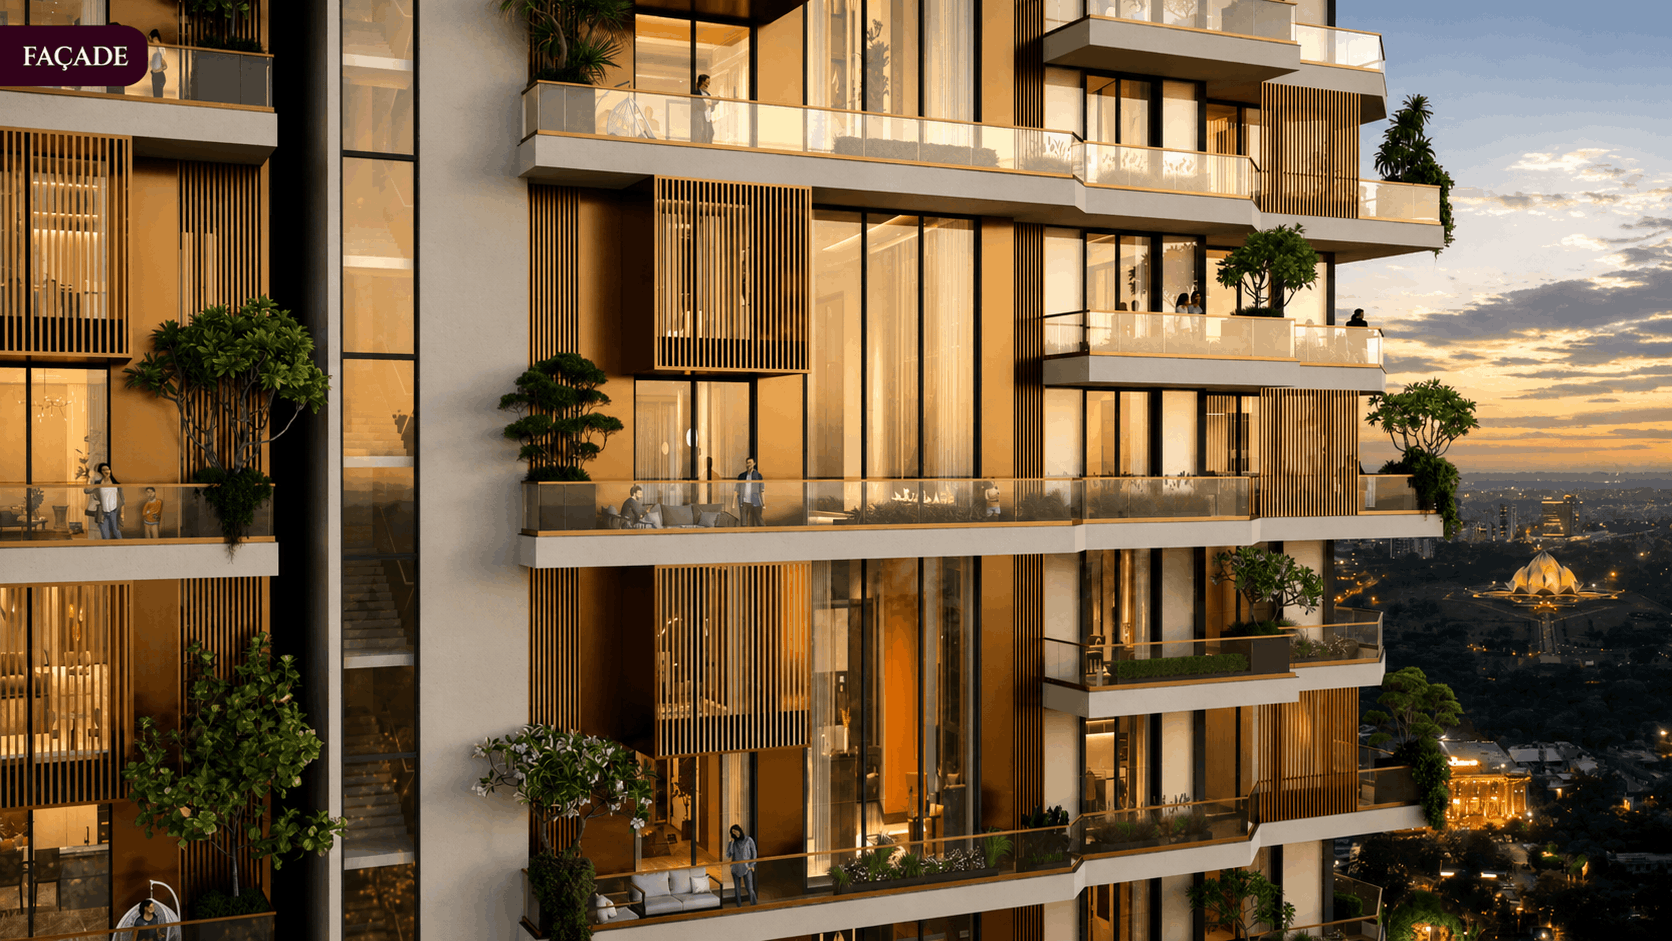
Kreeva Swaranaya luxury exterior facade and viewing balconies
Exterior Design

Double-Height Balconies

22-ft double-height structural decks providing panoramic vistas of the Lotus Temple.
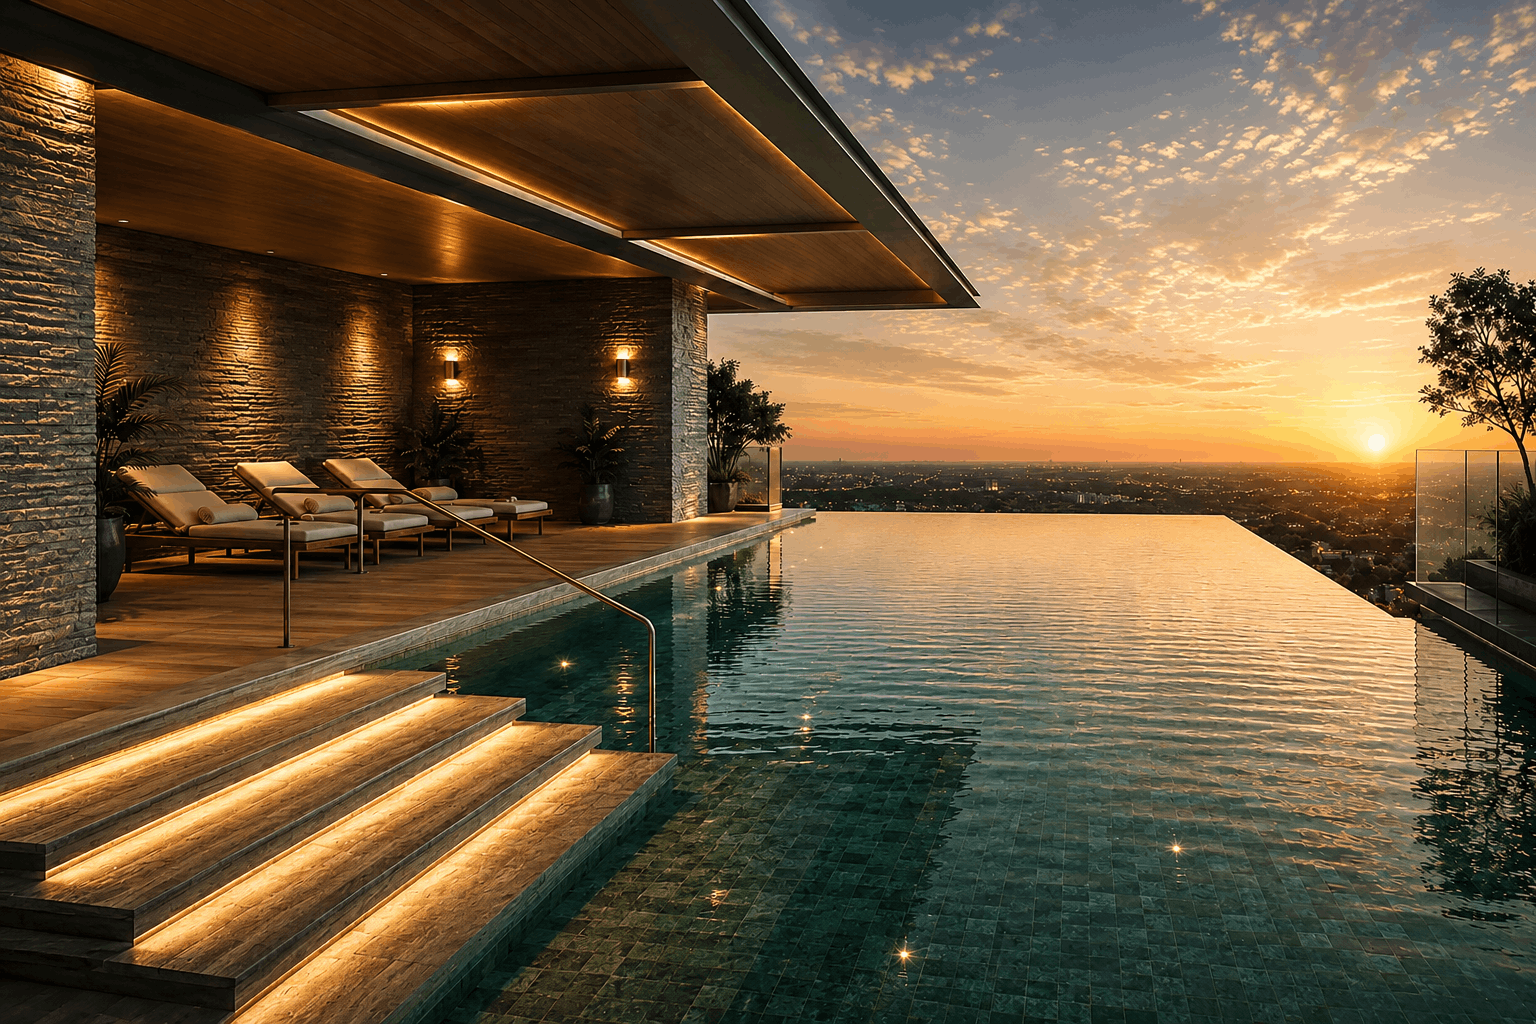
Kreeva Swaranaya sky infinity swimming pool
Club Amenities

Sky Infinity Edge Pool

Rooftop infinity swimming pool overlooking the South Delhi green skyline.
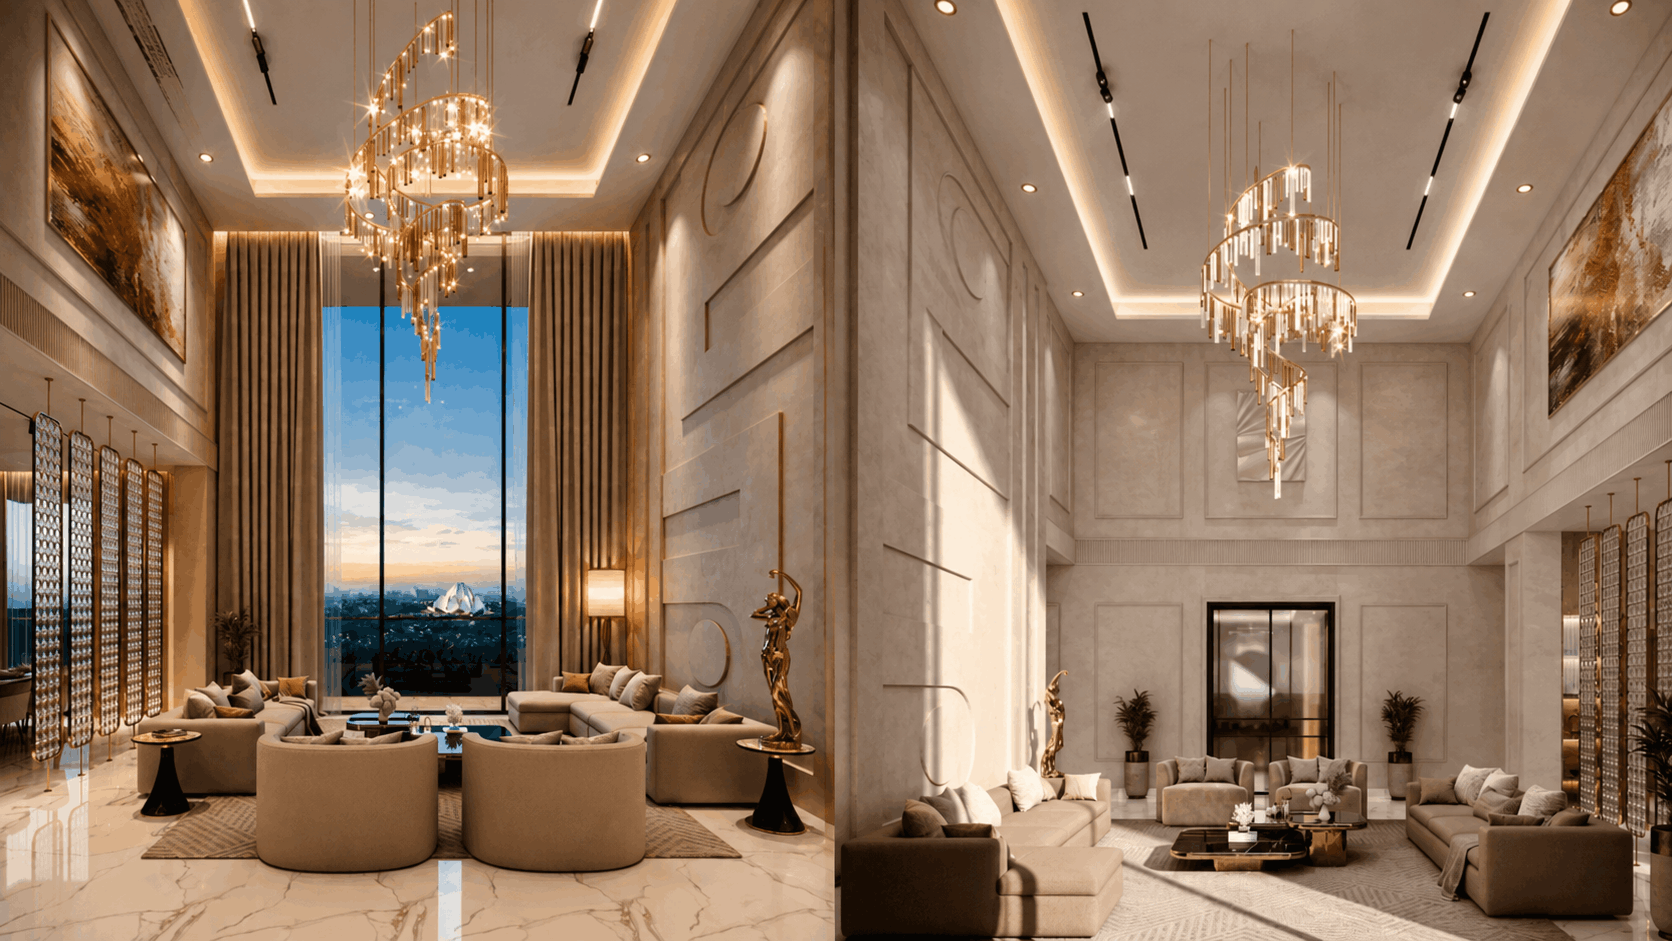
Kreeva Swaranaya grand residents entrance lounge
Interiors

Grand Arrival Lounge

Double-height entrance lobby with bespoke concierge desk and private waiting lounges.
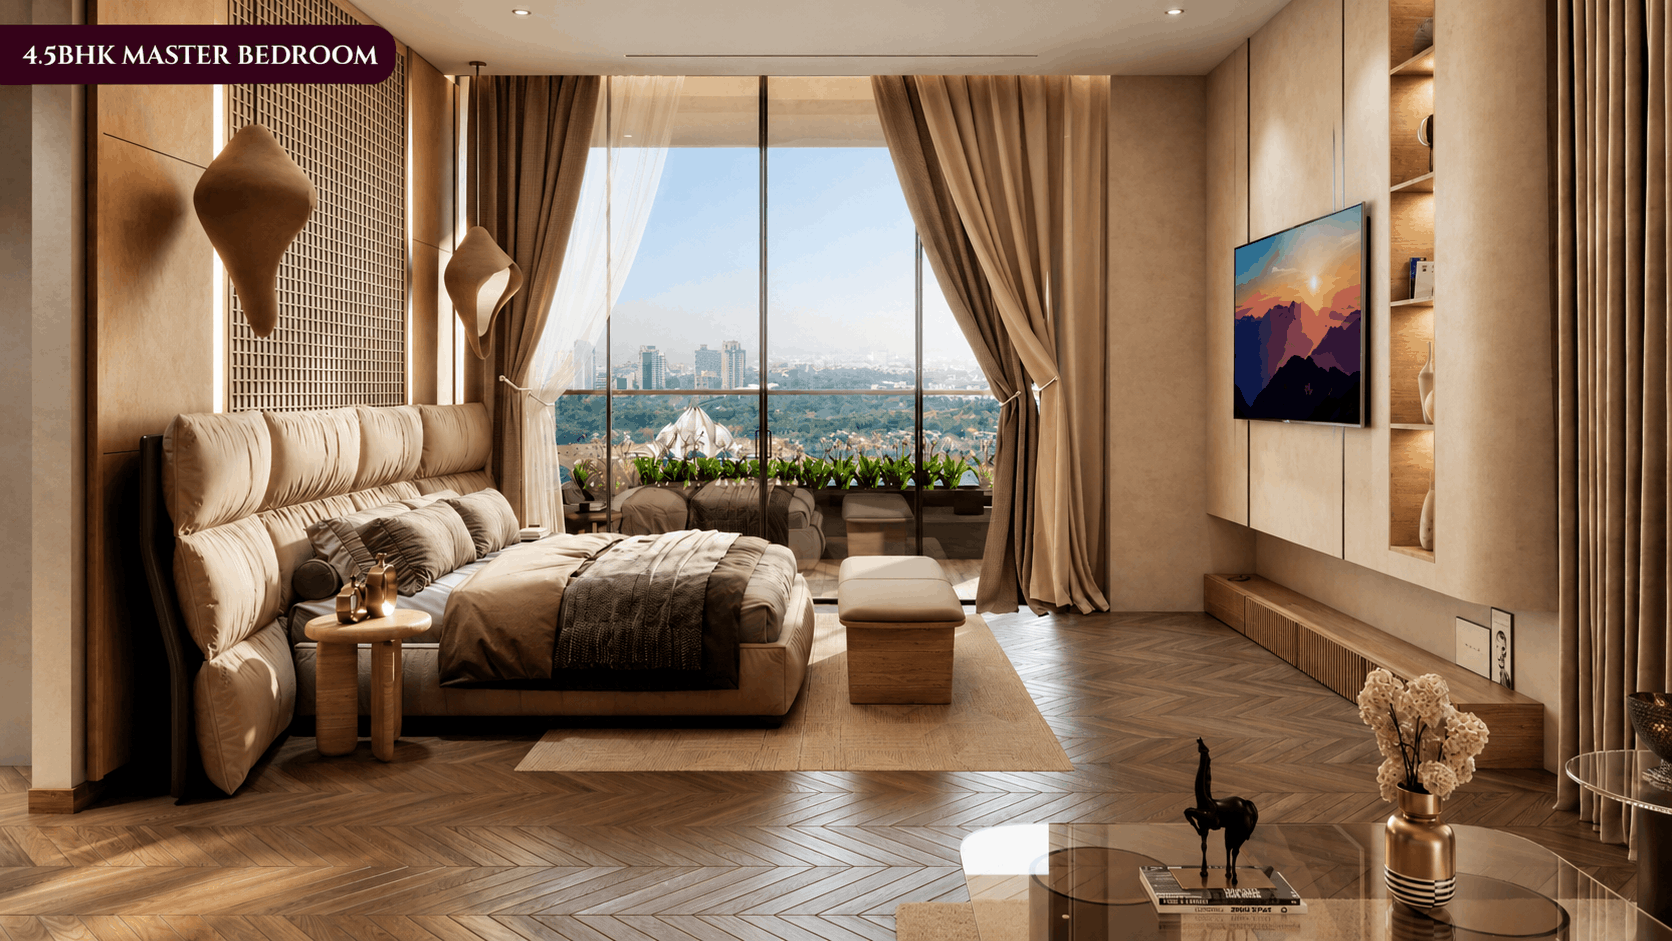
Kreeva Swaranaya master suite interior
Residences

Master Villa Suites

Palatial bedrooms with Italian marble flooring, walk-in closets, and private en-suites.
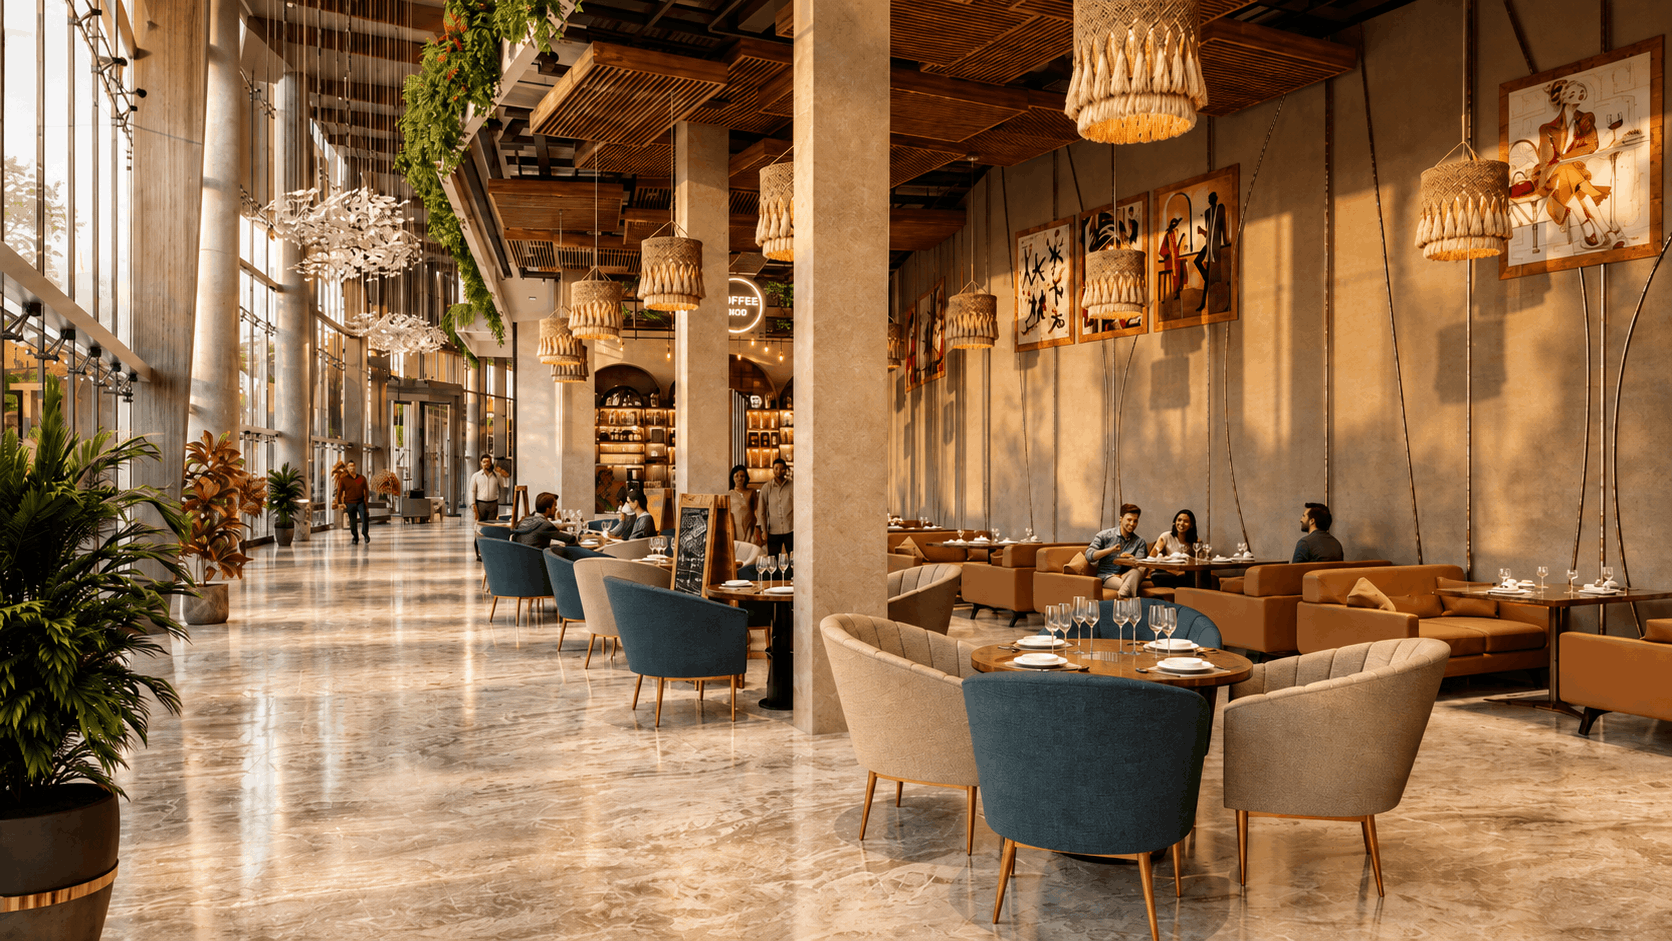
Kreeva Swaranaya executive club and private dining lounge
Lifestyle

1.5 Lakh Sq. Ft. Clubhouse

Curated executive lounges, private screening theatre, cigar lounge, and wellness spa.

Download Complete Lookbook (PDF)

About Kreeva Swaranaya

Flagship ultra-luxury sky villa residences in New Friends Colony, South Delhi by KREEVA (Kanodia Group).

Project RERA : DLRERA2026P0007

Sales Advisory : +91 9911 001 444

Disclaimer

Marketed by Authorised Channel Partner. All rights reserved CopyRight 2026 | Disclaimer and Privacy Policy

Request Project Lookbook

+91

Your details are used only to assist with this property enquiry.

Thank You

Your request has been recorded successfully. Redirecting...