Kreeva Swaranaya Floor Plans & Layouts

Limited-Edition 3.5, 4.5 & 5.5 BHK Sky Villas featuring 22-Ft Double-Height Living Volumes & Dedicated Private Elevator Lobbies

Signature Residence

3.5 BHK Sky Villa

Super Area: ~3,700 Sq. Ft.
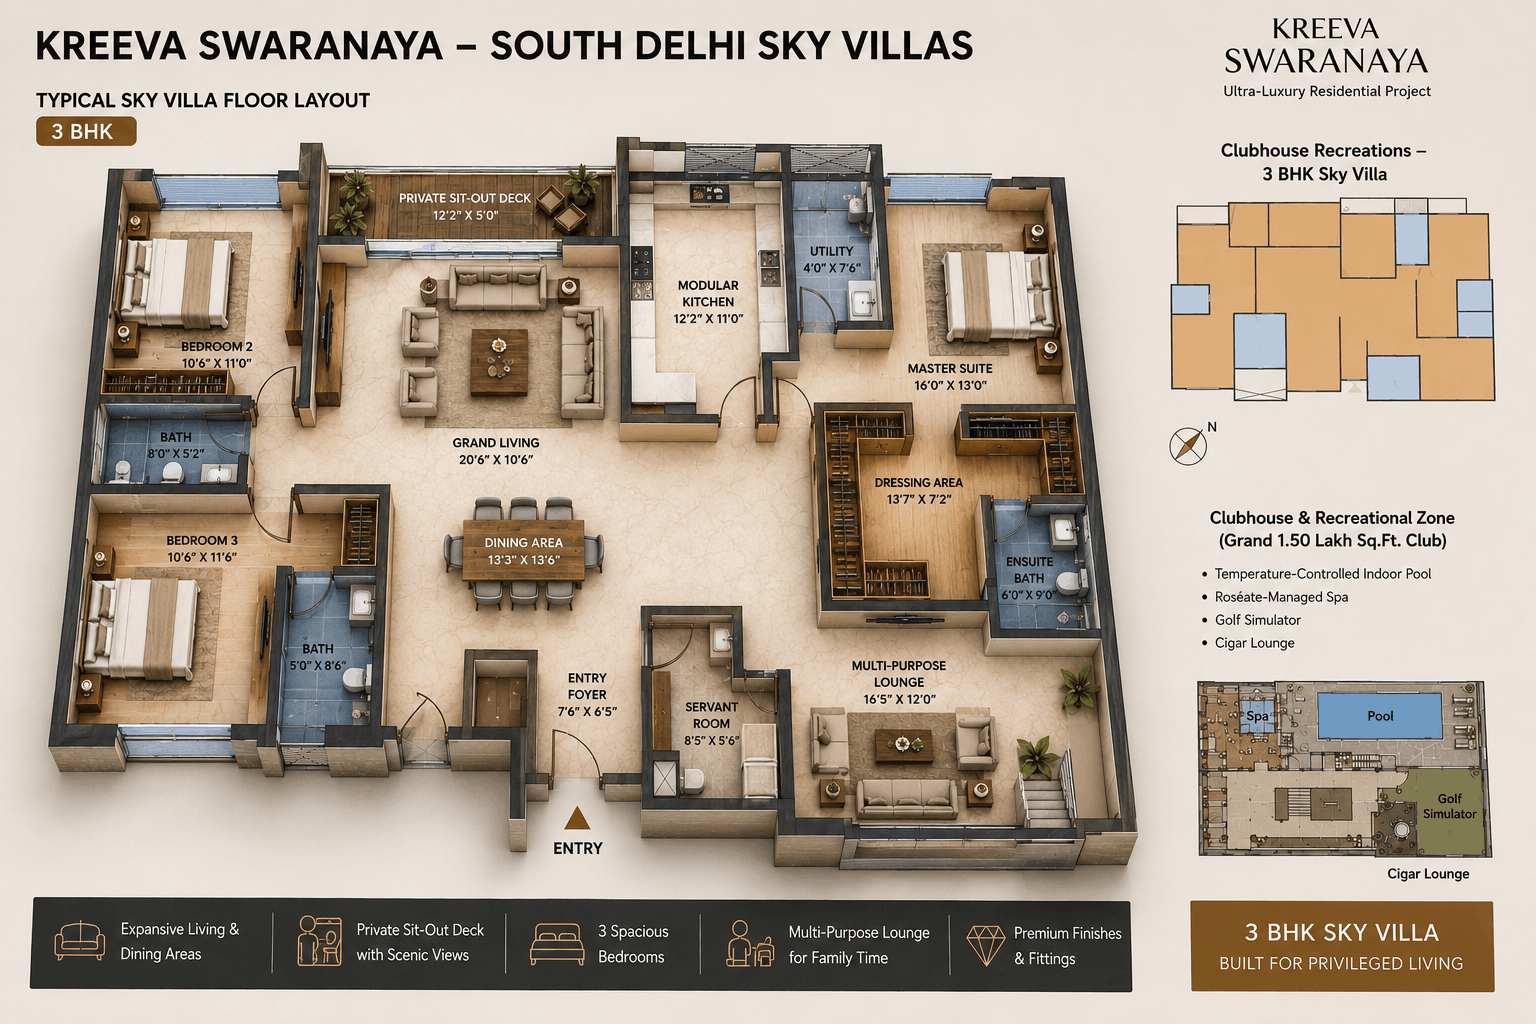
Kreeva Swaranaya 3.5 BHK Sky Villa floor plan blueprint View Blueprint
  • 22-Ft Double-Height Grand Living Room
  • Private Lift Lobby & Exclusive Entrance Foyer
  • Expansive Viewing Balcony with Skyline Views
  • Dedicated Staff Quarter with Utility Washroom
Grand Family Residence

4.5 BHK Sky Villa

Super Area: ~4,500 Sq. Ft.

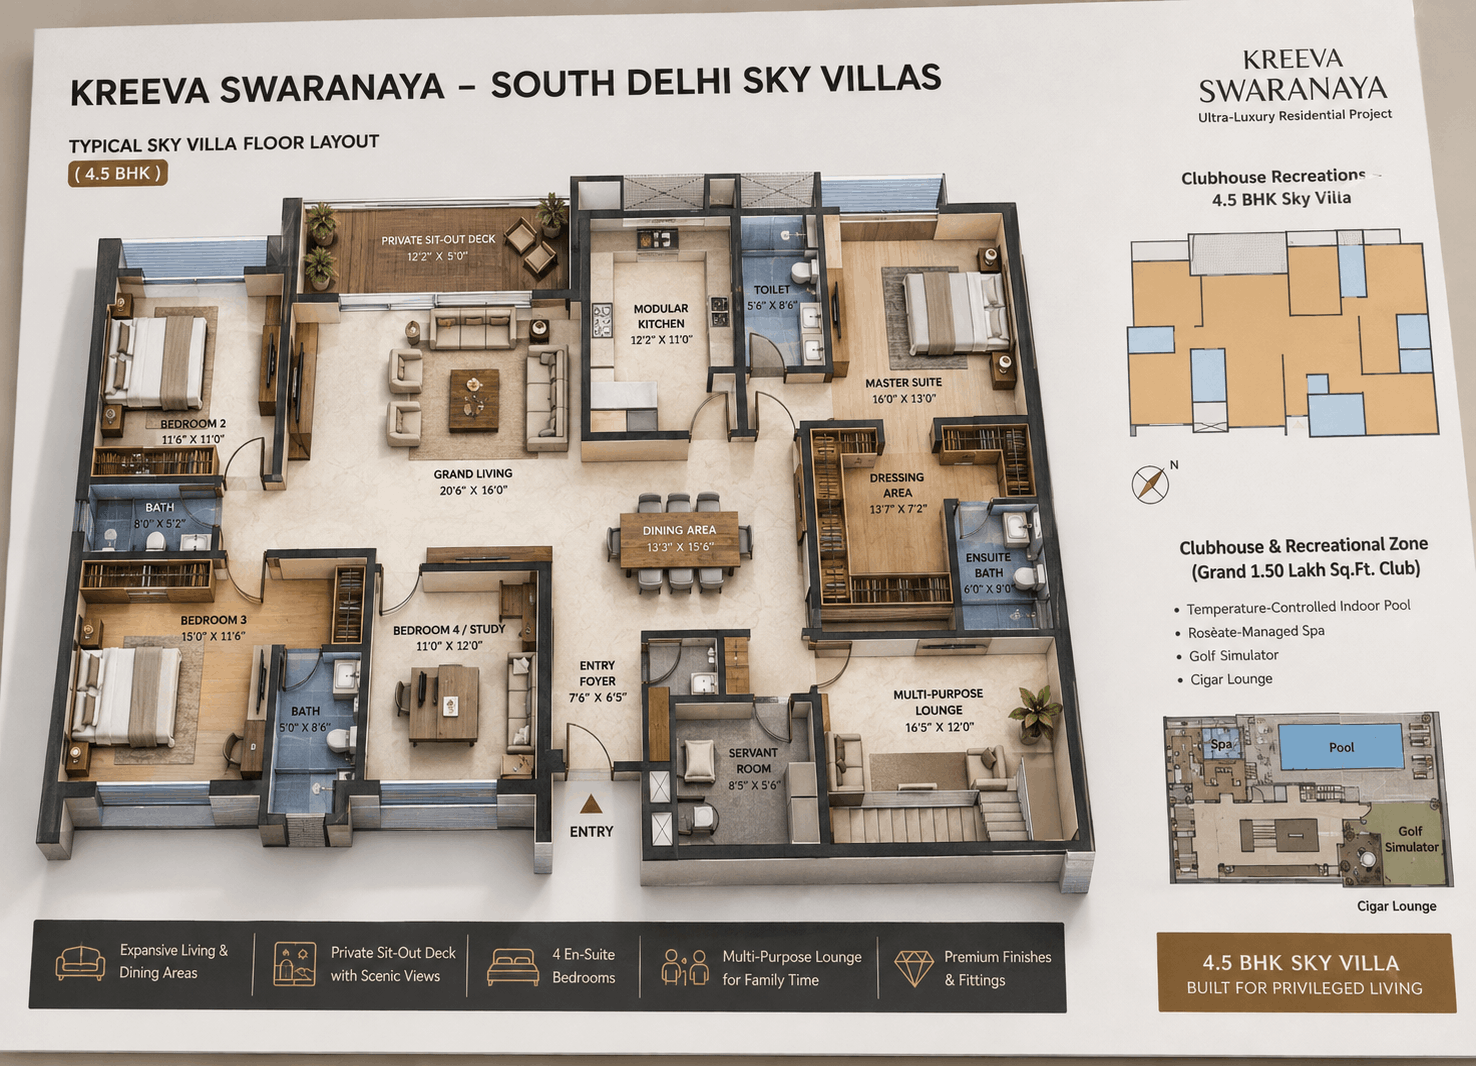
Kreeva Swaranaya 4.5 BHK Sky Villa floor plan blueprint View Blueprint
  • 4 Master Suites with En-Suite Designer Baths
  • Double-Height Formal Dining & Lounge Deck
  • Unobstructed Lotus Temple & Skyline Vistas
  • Separate Service Entry with Dedicated Quarters
Iconic Penthouse Villa

5.5 BHK Sky Villa

Super Area: ~5,100 Sq. Ft.

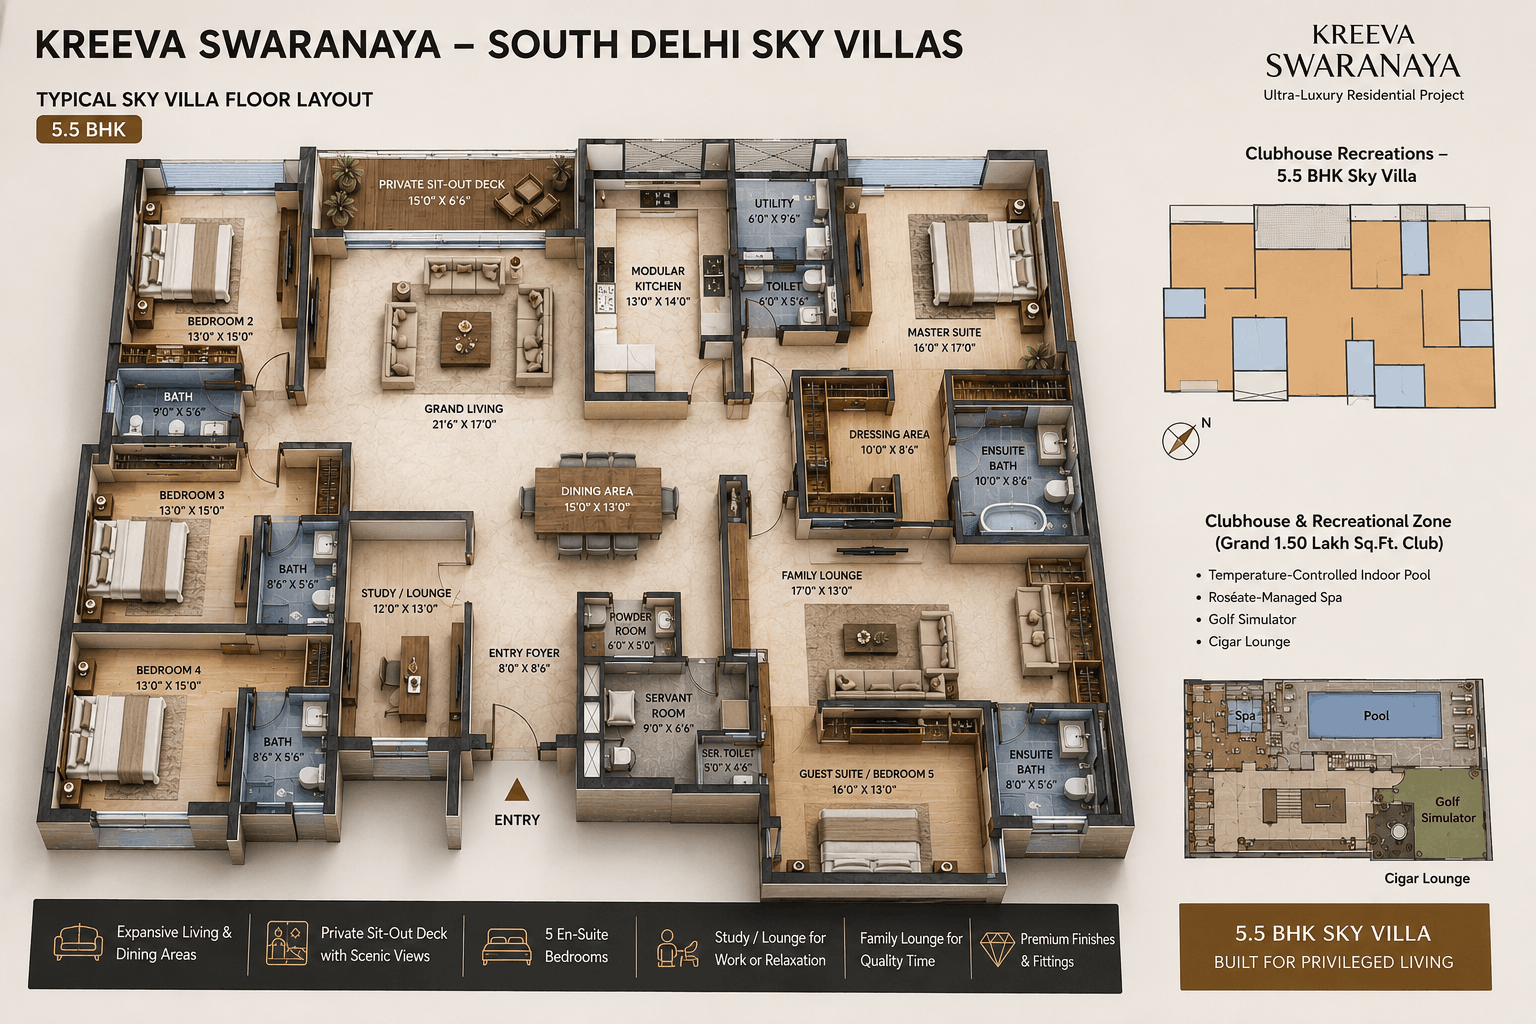
Kreeva Swaranaya 5.5 BHK Sky Villa floor plan blueprint View Blueprint
  • Palatial Penthouse Villa with Dual Lounges
  • Double-Height Family Room & Formal Deck
  • Ultra-Wide 360-Degree Panoramic Sundecks
  • Dual High-Speed Private Elevators & Storage