
Kreeva Swaranaya Delhi: Location, Price, Floor Plans & Amenities
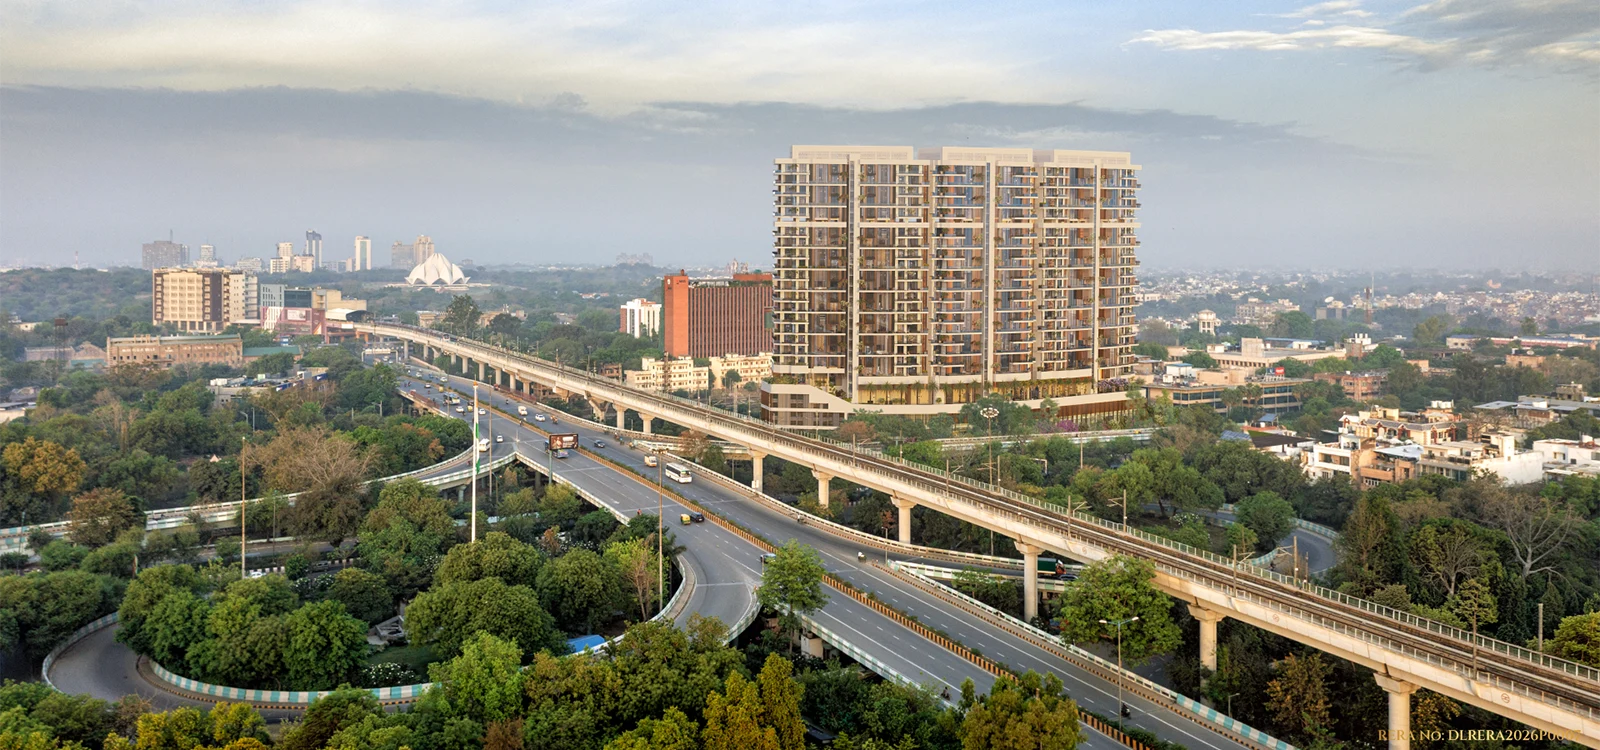
Finding a low-density, ultra-luxury residential property in the capital has long been a challenge for high-net-worth families accustomed to spacious farmhouses or independent builder floors. Setting a fresh benchmark for residential opulence, Kreeva Swaranaya delivers a pristine vertical gated community right in the heart of New Friends Colony.
Developed by the Kanodia Group under their luxury real estate arm Kreeva, this iconic project merges the prestige of a prime address with modern structural engineering. Whether you are investigating the latest Kreeva Swaranaya price brackets or inspecting detailed blueprint dimensions, this guide covers everything you need to know about Kreeva Swaranaya Delhi.
Project Overview & Key Highlights
Spanning an expansive 2.1-acre freehold land parcel, Kreeva Swaranaya South Delhi maintains an exceptional low-density footprint with only 114 palatial sky villas distributed across three G+27 high-rise towers.
| Project Parameter | Specification Details |
|---|---|
| Project Name | Kreeva Swaranaya (Kreeva Swarnya) |
| Developer | Kreeva (Kanodia Group) |
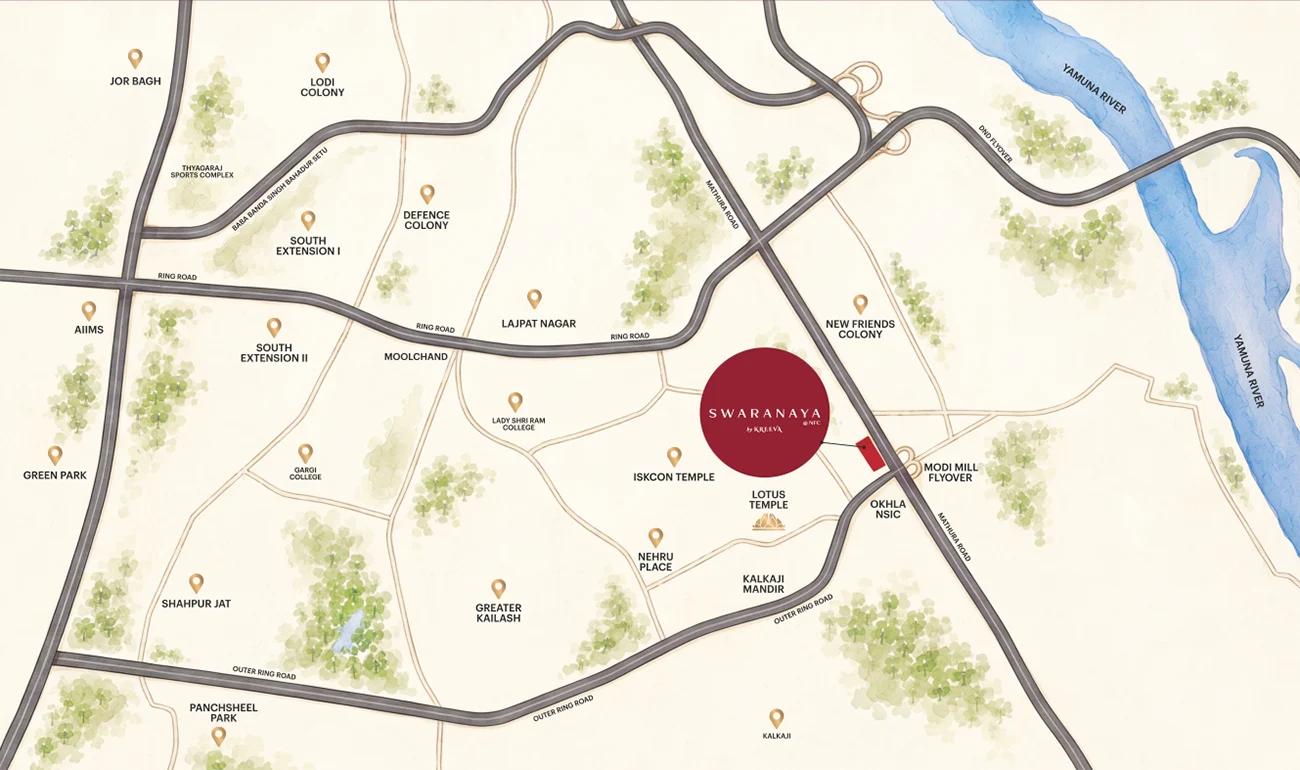
| Location | New Friends Colony (NFC), South Delhi |
| Land Area | Approx. 2.1 Acres (Freehold Parcel) |
| Configurations | 3.5, 4.5 & 5.5 BHK Ultra-Luxury Sky Villas |
| Starting Price | From ₹14.50 Crore* Onwards |
| Delhi RERA No. | DLRERA2026P0007 |
Location Advantages in New Friends Colony
Connectivity is a defining pillar of any luxury asset. Situated in South Delhi's established enclave, residents enjoy immediate access to key business and lifestyle districts:
- Arterial Spine: Direct frontage along Mathura Road with swift connectivity to the Modi Mill Flyover and DND Flyway.
- Healthcare Proximity: Minutes away from Escorts Fortis and Apollo Hospital.
- Metro Access: Convenient proximity to the Magenta Metro corridor, linking Noida and South Delhi effortlessly.
- Landmark Views: Unobstructed upper-floor vistas directed towards the iconic Lotus Temple and South Delhi green belts.
Configuration & Floor Plan Breakdown
Every residence is designed as a standalone sky villa featuring private elevator lobbies, 22-foot double-height living spaces, and expansive viewing decks. Prospective buyers can explore the layout options on our Kreeva Swaranaya floor plans page:
- 3.5 BHK Sky Villa (~3,700 Sq. Ft.): Ideal for nuclear luxury living, featuring a double-height formal lounge and private service quarter.
- 4.5 BHK Sky Villa (~4,500 Sq. Ft.): Designed with 4 master suites, en-suite spa baths, and wide-angle skyline viewing decks.
- 5.5 BHK Sky Villa (~5,100 Sq. Ft.): The crown jewel penthouse configuration offering dual living lounges and 360-degree panoramic views.
World-Class Amenities & Lifestyle Ecosystem
The development integrates a massive 1.5 Lakh sq. ft. multi-tier clubhouse designed for recreation and wellness:
- Sky infinity edge swimming pool & temperature-controlled indoor lap pool.
- State-of-the-art fitness center, yoga studio, and luxury Ayurvedic spa.
- Executive private dining rooms, cigar lounges, and business concierge desks.
- 5-tier biometric gated security with dedicated vehicle management.