Kreeva Swaranaya FAQs: Everything Buyers Should Know Before Enquiring
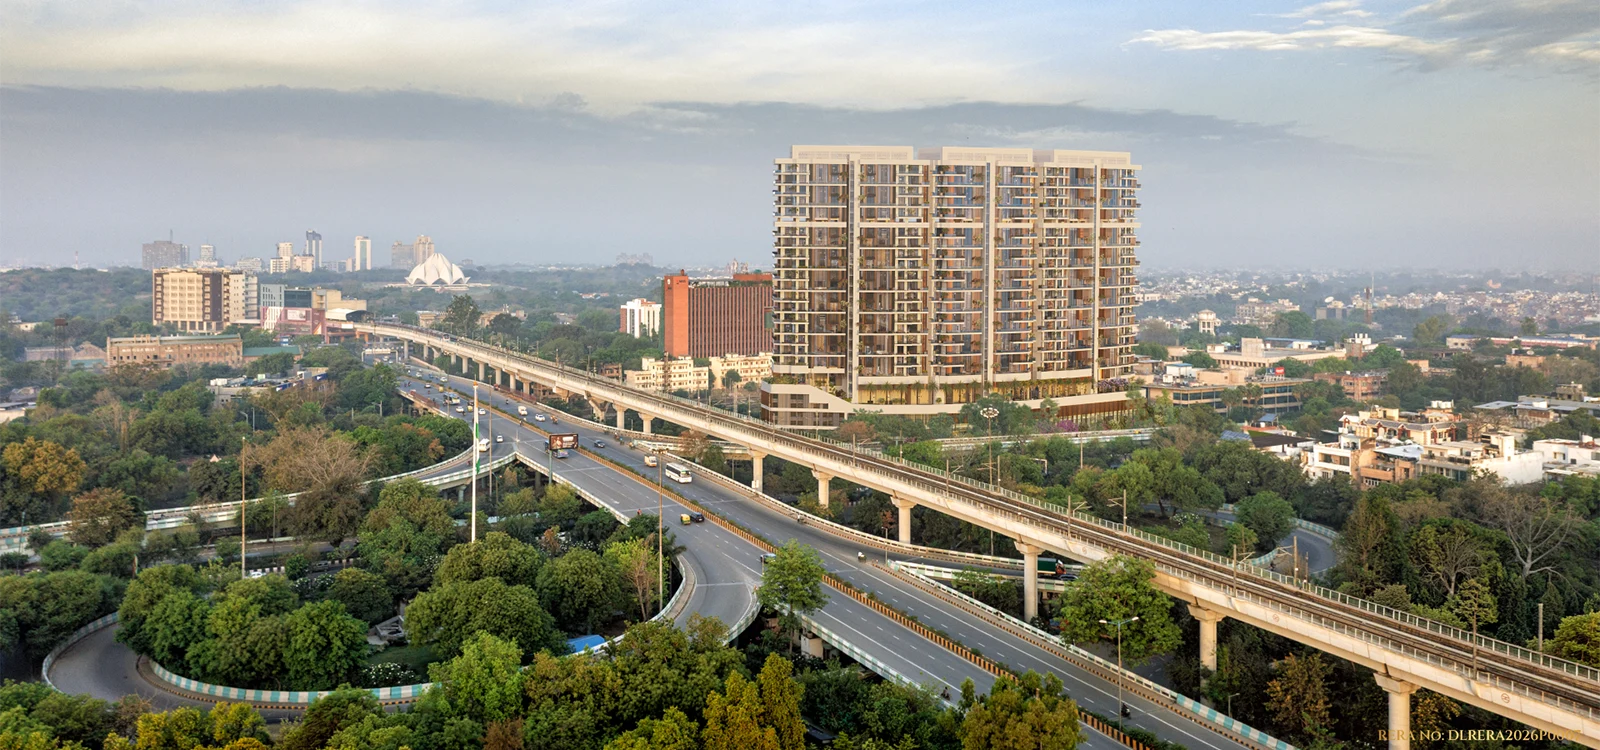
South Delhi's luxury real estate landscape is experiencing a remarkable evolution. Discerning homeowners and high-net-worth investors moving away from fragmented, low-amenity independent builder floors are increasingly turning their attention toward ultra-luxury vertical gated communities. Among these, Kreeva Swaranaya has captured significant market attention as a definitive benchmark for high-end urban living.
Whether you are looking into architectural specifications, payment structures, or statutory clearances, navigating a high-value purchase requires accurate, verified information. If you want to check out the foundational layout and master planning of the development, you can explore the Kreeva Swaranaya official project details.
1. Project Identity and Developer Background
What is Kreeva Swaranaya?
Kreeva Swaranaya is an ultra-luxury residential sky villa community designed to offer the sprawling luxury of an independent estate combined with the security, management, and elite amenities of a high-rise vertical enclave. Spanning a rare freehold land parcel, the project features low-density planning distributed across three magnificent residential towers.
Who is the developer behind the project?
The development is helmed by Kreeva, the luxury real estate vertical of the well-established Kanodia Group. With decades of corporate excellence and industrial experience, the Kanodia Group brings institutional reliability, robust construction standards, and sophisticated design execution to the capital's residential market. To understand how architectural visionaries and structural engineers brought this concept to life, read our in-depth Kreeva Swaranaya project review.
2. Location and Neighborhood Insights
Where is the project located?
Kreeva Swaranaya South Delhi is strategically positioned in a prime micro-market near swaranaya NFC (New Friends Colony), directly along the Mathura Road corridor. This location is historically treasured by Delhi’s elite for its quiet, tree-lined boulevards and close proximity to established civic and commercial hubs.
How does Kreeva Swaranaya Delhi connect to the rest of the NCR?
Positioned along major arterial roadways, swaranaya by Kreeva offers unmatched transit accessibility:
- Roadways: Direct frontage and swift connectivity via Mathura Road, the Modi Mill Flyover, and the DND Flyway, allowing effortless travel to Noida and Central Delhi.
- Rapid Transit: Close proximity to the Magenta Metro corridor, linking residents smoothly to key commercial and transit nodes.
- Social Proximity: Minutes away from premier healthcare facilities such as Indraprastha Apollo Hospital and Holy Family Hospital, as well as top-tier educational institutions and shopping districts.
- Landmark Views: Upper-floor residences boast breathtaking, unobstructed views of the iconic Lotus Temple and surrounding green belts.
3. Configurations, Floor Plans, and Architectural Design
What residential configurations are available?
The project offers large-format luxury configurations designed for multi-generational families and modern connoisseurs:
- 3.5 BHK Sky Villas: Generous spatial layouts tailored for modern luxury living.
- 4.5 BHK Sky Villas: Palatial homes featuring multiple master suites and grand formal entertainment zones.
- 5.5 BHK Sky Villas: Exclusive penthouse-style residences offering expansive multi-zone layouts and sprawling outdoor viewing decks.
(Note: Exact carpet areas and super built-up dimensions are subject to final architectural verification via the official cost sheet).
What makes the interior architecture unique?
Kreeva Swaranaya breaks away from standard apartment constraints by introducing features typically found only in luxury bungalows:
- 22-Foot Double-Height Ceilings: Formal living and dining areas feature soaring vertical volumes that maximize natural light and ventilation.
- Private Lift Lobbies: Every residence is serviced by private high-speed elevators opening directly into a secure, dedicated foyer, ensuring complete privacy.
- Acoustic Glazing: Floor-to-ceiling performance glass windows insulate interiors from urban noise while framing panoramic cityscapes.
4. Amenities and Clubhouse Ecosystem
What lifestyle and recreational amenities are provided?
Residents enjoy access to a massive, multi-tier luxury clubhouse and podium-level amenity ecosystem:
- Swimming Pools: A spectacular sky infinity edge pool alongside temperature-controlled indoor lap pools.
- Wellness & Fitness: A state-of-the-art gymnasium, dedicated yoga and pilates studios, and a luxury wellness spa.
- Social Spaces: Private fine-dining restaurants, executive cigar lounges, business concierge desks, and multipurpose banquet halls.
- Sports & Recreation: Squash courts, indoor gaming zones, and private screening rooms.
5. Pricing, Financials, and Booking Process
What is the starting price for residences?
Indicative pricing for luxury units at swaranaya commences from ₹14.50 Crore* onwards, varying based on configuration, floor rise preferences, and facing orientation. (Note: Exact unit pricing, preferential location charges [PLC], and government taxes require verification via the official price sheet).
What payment plans are available for buyers?
The developer offers structured, flexible payment models—including construction-linked payment schedules—designed to align with project milestones and ease financial planning for prospective buyers.
How can I initiate a booking or site visit?
Interested buyers can register their interest by filling out the secure enquiry form on our website to connect directly with the authorized advisory desk for inventory availability and private presentation slots.
6. RERA Compliance and Possession Details
Is the project legally registered under RERA?
Yes. Transparency and regulatory compliance are foundational to the project. Kreeva Swaranaya is fully registered under Delhi RERA with the official registration number DLRERA2026P0007. Buyers are encouraged to cross-verify all legal documentation, approvals, and escrow account details on the official Delhi RERA portal.
What is the expected possession timeline?
Project execution is moving forward in alignment with regulatory schedules, with possession milestones targeted for completion around August to September 2031 (subject to regulatory approvals and construction updates).
Frequently Asked Questions (FAQ Summary)
- Q: What is the exact address of Kreeva Swaranaya? A: The project is located along the Mathura Road corridor near New Friends Colony (NFC), South Delhi.
- Q: What is the RERA registration number? A: Delhi RERA No. DLRERA2026P0007.
- Q: Who is the builder? A: Developed by Kreeva (Kanodia Group).
- Q: What are the key highlights of the apartments? A: 22-foot double-height ceilings, private elevator lobbies, and large 3.5 to 5.5 BHK configurations.