
Kreeva Swaranaya: Key Project Highlights & Why You Need to Buy It
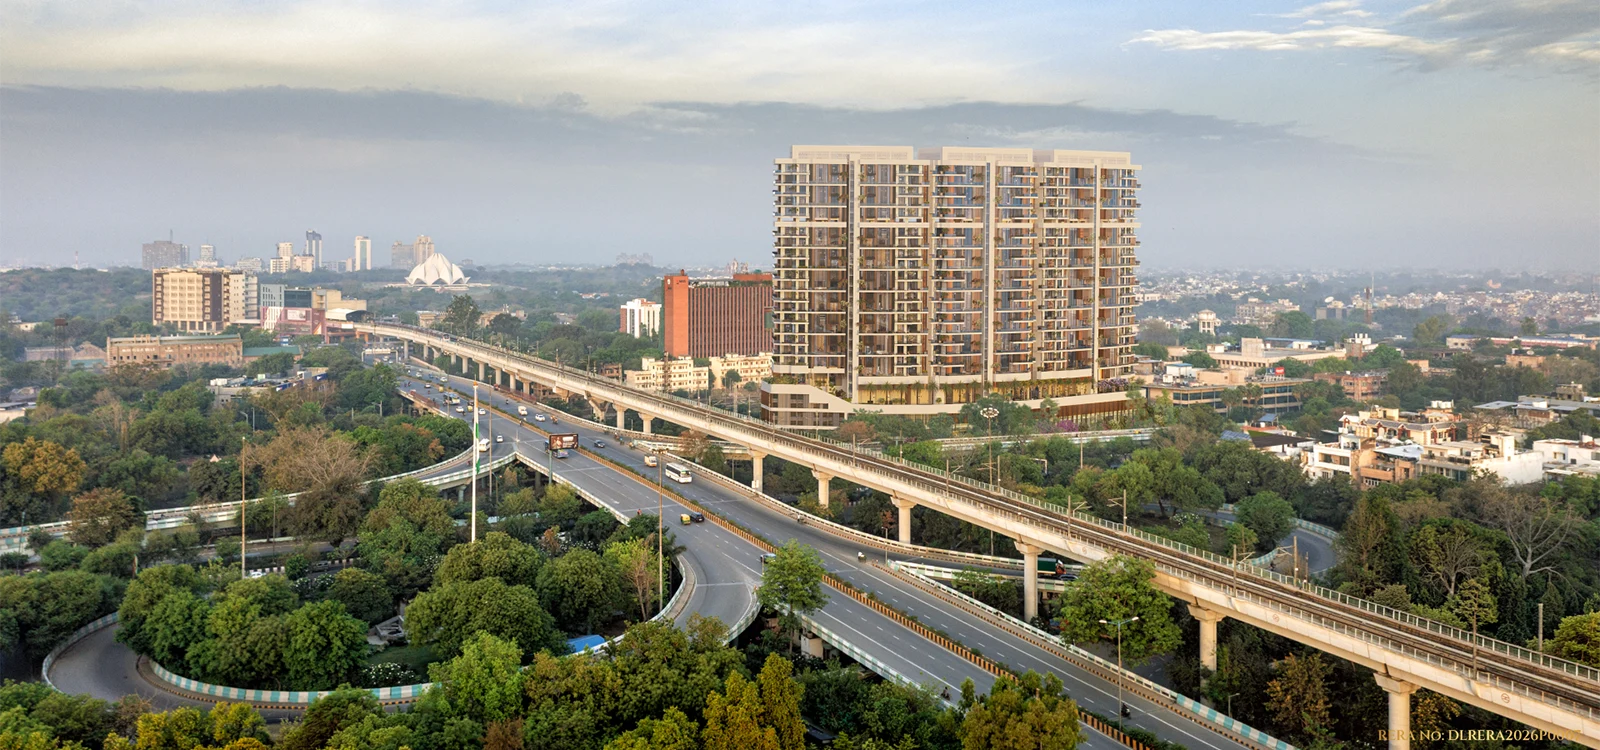
Acquiring a prime residential address in South Delhi has traditionally meant compromising between independent builder floors with zero communal amenities or aging plotted bungalows with shared access friction. Kreeva Swaranaya in New Friends Colony (NFC) resolves this long-standing dilemma by introducing the national capital's first ultra-luxury vertical estate.
Developed by the 30-year-old Kanodia Group on a rare 2.1-acre freehold parcel directly along Mathura Road, this landmark development merges low-density exclusivity with global architectural excellence. Whether you are seeking a generational private home or an appreciating real estate asset, here are the critical project highlights of Kreeva Swaranaya and the definitive reasons why high-net-worth investors and families are securing units here.
Essential Project Highlights at a Glance
Before evaluating the market dynamics, a review of the master specifications highlights the scale and engineering that set the development apart:
| Key Parameter | Project Specification | Strategic Benefit for Homeowners |
|---|---|---|
| Location & Micro-Market | Mathura Road, New Friends Colony, South Delhi | Direct connectivity to Lutyens' Delhi, DND Flyway, Nehru Place & Greater Kailash. |
| Land Parcel & Density | 2.1-Acre Freehold Land • Only 114 Sky Villas | Extreme low density across 3 towers (G+27), ensuring absolute privacy and high UDS (Undivided Land Share). |
| Typologies & Sizing | 3.5, 4.5 & 5.5 BHK Sky Villas (3,700 to 5,100 Sq. Ft.) | Expansive floorplates designed for multi-generational living with private elevator foyers. |
| Signature Volume | 22-Foot Double-Height Clear Ceilings | Unmatched vertical spatial grandeur in formal living and dining zones. |
| Clubhouse Infrastructure | 1.5 Lakh Sq. Ft. Multi-Tier Private Club | Cantilevered infinity pool, heated indoor pool, spa, fine-dining, squash courts, and cigar lounge. |
| Regulatory Approval | Delhi RERA: DLRERA2026P0007 | Complete statutory compliance, transparent milestone billing, and bank financing eligibility. |
Top Reasons Why You Need to Buy Kreeva Swaranaya
1. The Solution to the Builder Floor Dilemma
For decades, luxury homebuyers in New Friends Colony, Maharani Bagh, and GK had to rely on standalone builder floors. However, builder floors come with severe structural limitations: common parking disputes, unverified manual security, absence of green open spaces, and zero lifestyle amenities. Kreeva Swaranaya eliminates these compromises. Residents enjoy 5-tier biometric perimeter security, 100% power backup, dedicated multi-level subterranean parking, and concierge-managed facilities without having to exit the gates.
2. Irreplaceable Freehold Land Scarcity Along Mathura Road
South Delhi is one of the most land-locked residential micro-markets in India. Large-format land parcels exceeding two acres with direct arterial frontage on Mathura Road are virtually unobtainable. Because Delhi's Master Plan strictly limits high-rise vertical developments in established zones, the opportunity to purchase a brand-new high-rise condominium in NFC with unobstructed vistas towards the Lotus Temple is unrepeatable. Land scarcity ensures that capital values remain insulated and appreciate consistently.
3. Grand 22-Foot Spatial Living Volumes
While standard luxury condominiums offer 10 to 11-foot ceiling clearances, Kreeva Swaranaya features signature 22-foot double-height living rooms. Engineered by international structural leaders JW Consultants LLP and conceptualized by Studio Symbiosis, these expansive clear spans flood your home with radiant natural light and frame panoramic skyline views. You can review detailed layout configurations on our dedicated Floor Plans Page.
4. A 1.5 Lakh Sq. Ft. Club Ecosystem Inside Your Residence
Access to premier private clubs in South Delhi—such as Delhi Gymkhana or Friends Club—often involves multi-year waiting lists. Kreeva Swaranaya embeds a resort-caliber 1,50,000 sq. ft. club ecosystem directly within the complex. Features include a rooftop sky infinity edge pool, temperature-controlled indoor wellness pools, squash courts, a private screening theatre, executive boardrooms, and dedicated fine-dining lounges. Explore verified 3D architectural renders in our Project Gallery.
5. Strategic Geographic Connectivity
Positioned along the arterial spine of Mathura Road, Kreeva Swaranaya offers unmatched regional transit efficiency:
- Nehru Place & Greater Kailash: 8–10 minutes via Modi Mill Flyover.
- Central Delhi & Lutyens' Bungalow Zone: 12–15 minutes signal-free commute.
- Noida & DND Flyway: Under 10 minutes, making it ideal for corporate leaders operating across NCR.
- Public Transit: Walking proximity to the Magenta Line Metro network. Review exact driving routes and maps on our Location Map Page.
Pricing Structure & High-Yield Capital Appreciation
With entry valuations starting at ₹14.50 Crore* for 3.5 BHK Sky Villas and scaling to ₹20.40 Crore* for palatial 5.5 BHK penthouses, Kreeva Swaranaya presents competitive per-square-foot metrics when compared to independent plotted land in New Friends Colony (which often trades north of ₹60,000–₹80,000 per sq. yard before construction costs). Supported by structured construction-linked payment milestones, the financial blueprint protects capital cashflow while capturing early-stage capital appreciation. Check complete cost breakdowns on our Official Price List.