
Why Kreeva Swaranaya Is One of South Delhi’s Most Exclusive New Projects
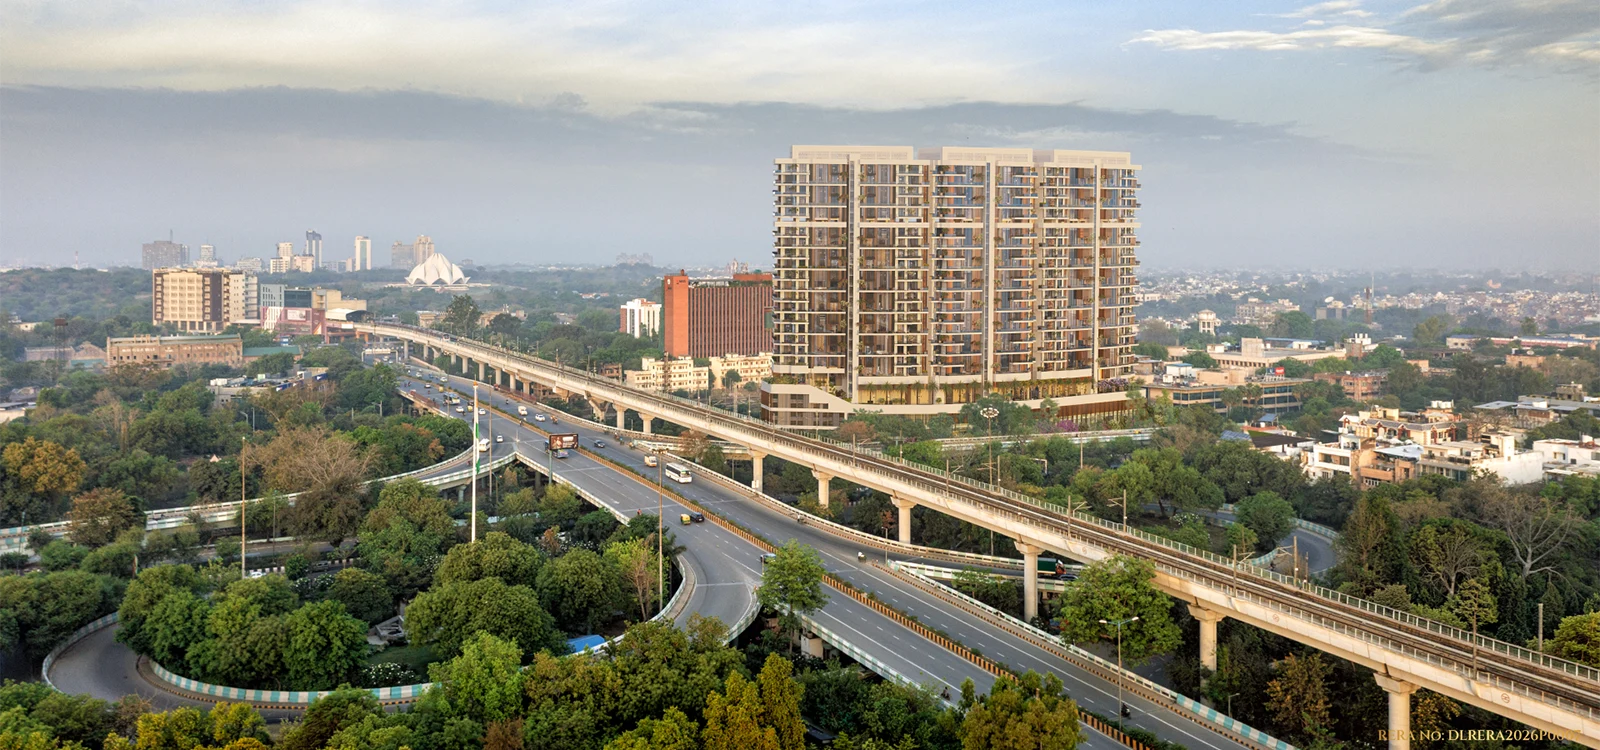
The definition of luxury residential real estate in the capital is undergoing a profound transformation. Ultra-high-net-worth families are increasingly migrating away from fragmented builder floors toward ultra-exclusive gated verticals. Standing at the forefront of this evolution is Kreeva Swaranaya, a development that redefines high-ticket living through uncompromising spatial design and scarcity.
Backed by the Kanodia Group and masterminded by world-class architects, Kreeva Swaranaya South Delhi has emerged as a definitive benchmark. For buyers evaluating top-tier residential investments in Kreeva Swaranaya delhi, understanding what drives this exclusivity requires examining four core pillars: low-density planning, architectural volume, elite club infrastructure, and structural superiority over independent floors.
1. The Power of Scarcity: Exactly 114 Residences Across 2.1 Acres
In most metropolitan high-rise developments, developers attempt to maximize unit counts to drive short-term volume. Kreeva Swaranaya takes the exact opposite approach. Spread across a rare 2.1-acre freehold parcel in New Friends Colony, the master plan limits the entire enclave to just 114 exclusive Sky Villas across three G+27 high-rise towers.
This deliberate low-density framework ensures minimal elevator traffic, absolute privacy on every floor, and tranquil open-to-sky podium vistas that are nearly impossible to find along the Mathura Road corridor.
2. Volumetric Luxury: 22-Foot Double-Height Living Spaces
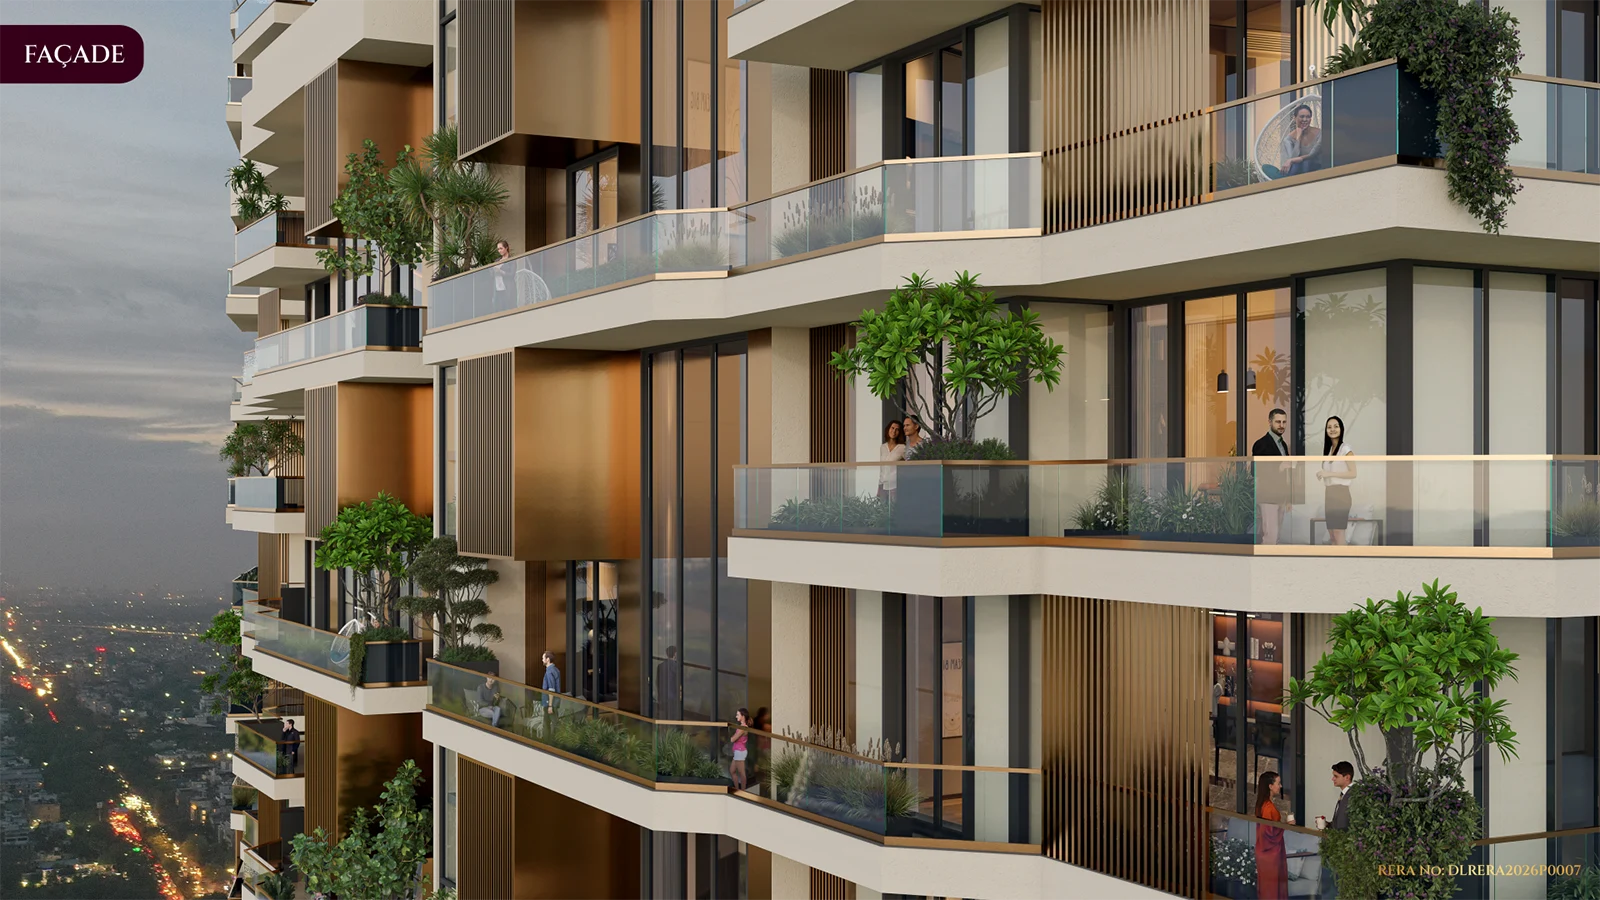
Standard luxury apartments in Delhi offer ceiling heights restricted to 10 or 11 feet. Swaranaya shatters this convention by introducing signature 22-foot double-height living and dining spaces.
| Architectural Feature | Traditional Builder Floors | Kreeva Swaranaya Sky Villas |
|---|---|---|
| Ceiling Height | Standard 10–11 Ft. Flat Ceilings | Signature 22-Ft. Double-Height Volumes |
| Community Scale | Isolated 4-Floor Independent Plots | Gated Vertical Estate of 114 Residences |
| Club Infrastructure | None (Requires External Club Memberships) | Dedicated 1.5 Lakh Sq. Ft. Multi-Tier Clubhouse |
| Security & Access | Manual Gate Guard / Shared Street Access | 5-Tier Biometric Security & Private Elevators |
3. The 1.5 Lakh Sq. Ft. Club Ecosystem
Exclusive living requires a dedicated social infrastructure. Rather than treating amenities as an afterthought, Swaranaya integrates a massive 1,50,000 sq. ft. multi-tier clubhouse. From cantilevered sky infinity pools and temperature-controlled indoor lap pools to private screening rooms, Ayurvedic wellness spas, and fine-dining wine lounges, residents enjoy resort-grade indulgence without stepping outside the gates.
4. Outperforming Traditional Builder Floors
For decades, independent builder floors in New Friends Colony and Greater Kailash were the default choice for affluent buyers. However, those properties suffer from critical structural drawbacks: shared parking disputes, lack of centralized facility management, absence of seismic retrofitting, and zero communal green spaces. Swaranaya resolves every single one of these pain points while preserving individual villa privacy through private high-speed elevator foyers.